
Engineering and specialized expertise for your buildings and projects
Does a building, a site or a project raise several technical questions? In collaboration with Groupe SCP, Nivoex gives you access to a full range of expertise in building engineering, environment, geotechnical engineering and materials testing.
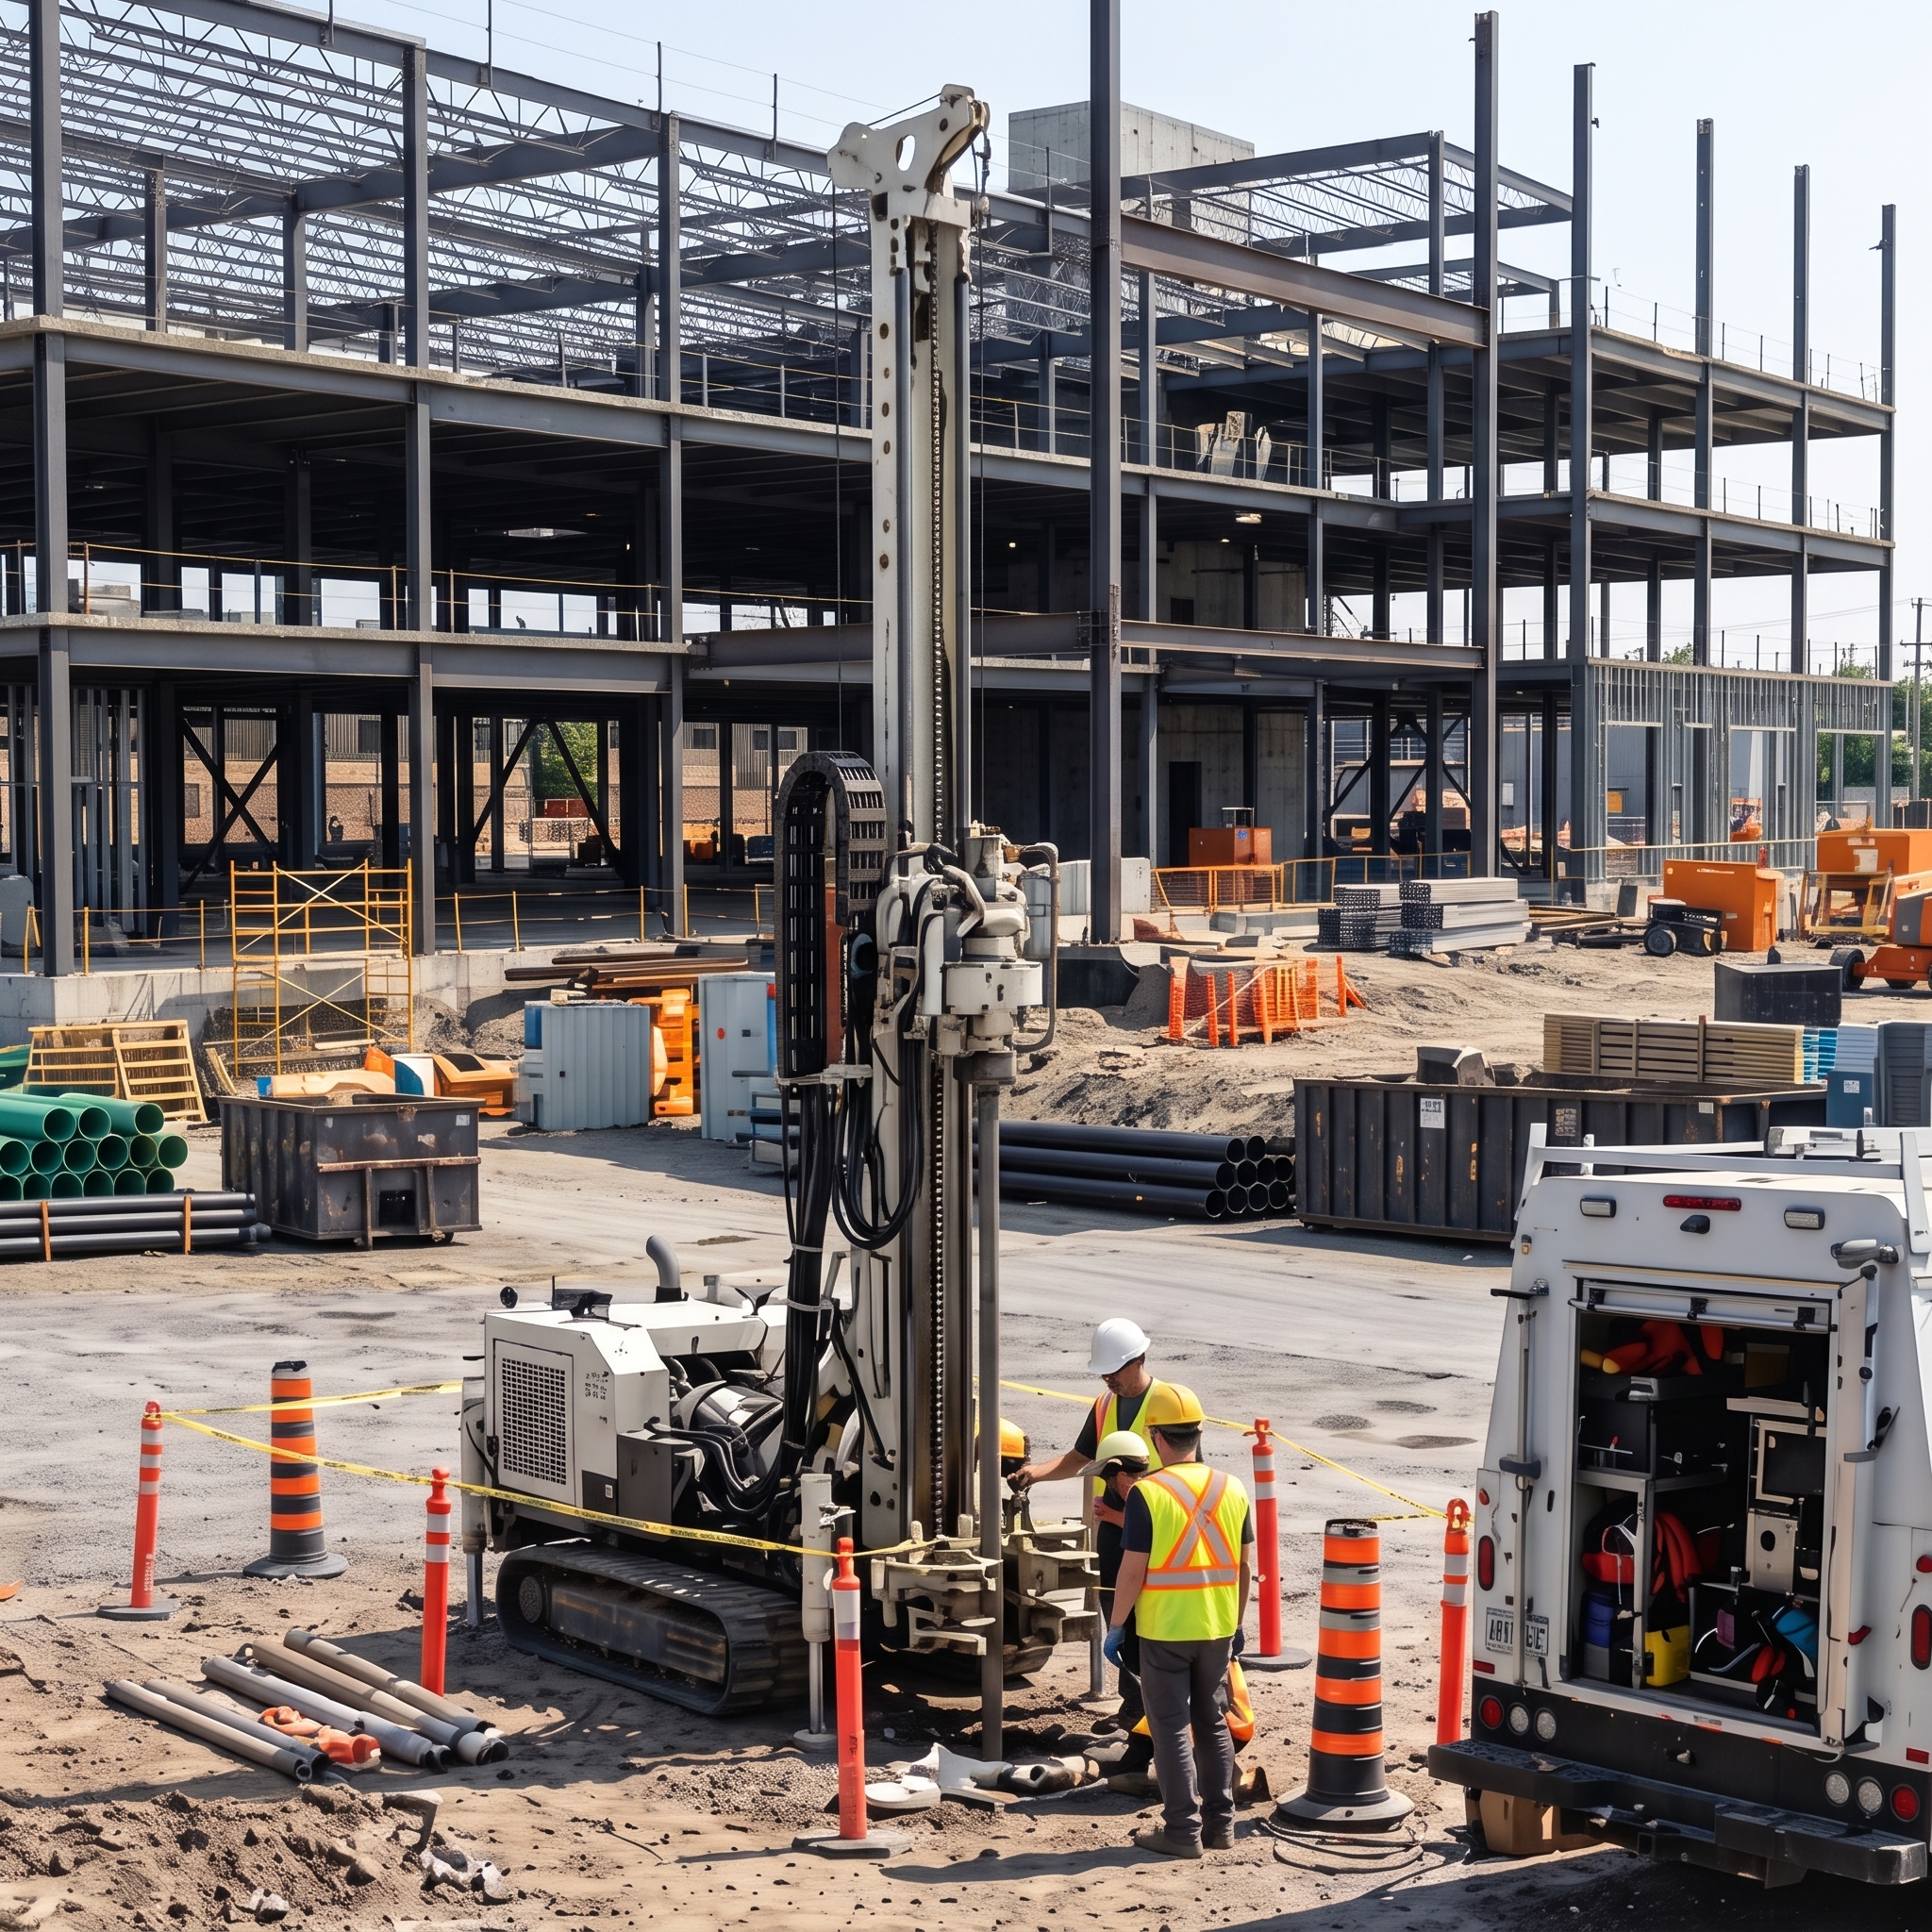
Engineering, environment, geotechnical and laboratory
Multiple areas of expertise, one point of contact
An owner considering the rehabilitation of a parking garage may need to have the structure assessed, take concrete samples, determine the extent of repairs, have plans and specifications prepared, and then have the work supervised. A manager who notices water infiltration may need a building envelope assessment, a targeted investigation and recommendations to restore the building. A developer preparing an expansion sometimes needs to know the bearing capacity of the soil, its environmental condition and the materials testing requirements during construction.
These services are different, but they are connected. At Nivoex, we believe a sound real estate decision should be backed by technical expertise suited to the real problem, without unnecessary extra steps. That is why we work with Groupe SCP, a Quebec firm bringing together specialists in building engineering, environment, geotechnical engineering and laboratory testing. Together, we make it easier to access assessments, investigations and professional support at different stages in the life of a building.
The goal is simple: understand the situation, define the right level of investigation and give the owner or manager what they need to act. Depending on the project, this may take the form of a targeted technical opinion, a testing program, a specialized study, an engineering report or support through to the completion of the work.
Our areas of engineering expertise
Structure, concrete, foundations and parking garages
Analysis of cracks, deformation, corrosion and concrete deterioration; assessment of structural components; inspection of multi-level and underground parking garages; investigations and repair recommendations. When the situation calls for it, the mandate can extend to plans and specifications and the supervision of rehabilitation work.
Building envelope, façades and roofs
Inspection and diagnosis of façades, cladding, windows, membranes and waterproofing interfaces. Investigation of the causes of infiltration, assessment of the condition of materials, applicable periodic inspections and support for rehabilitation projects.
Geotechnical engineering and soil studies
Studies of the nature and behaviour of soils, site reconnaissance, boreholes and test pits, analysis of foundation conditions and geotechnical recommendations for construction, expansion or rehabilitation projects.
Environment and hazardous materials
Environmental site assessments, historical studies, soil and groundwater characterization, contamination investigations and support with the environmental management of properties. Identification and characterization of materials that may contain asbestos, lead or other substances of concern before work begins.
Laboratory and materials quality control
Sampling, testing and verification to document the properties of soils, aggregates, concrete, asphalt and other construction materials. On-site quality control and laboratory analyses to support design, acceptance and rehabilitation decisions.
Plans and specifications, supervision and construction support
Preparation of technical documents for rehabilitation work, analysis of corrective solutions, support during calls for tenders, supervision of the work and targeted on-site verifications. Continuity from the initial diagnosis through to the execution of the work.
Structure, concrete, foundations and parking garages
Analysis of cracks, deformation, corrosion and concrete deterioration; assessment of structural components; inspection of multi-level and underground parking garages; investigations and repair recommendations. When the situation calls for it, the mandate can extend to plans and specifications and the supervision of rehabilitation work.
Building envelope, façades and roofs
Inspection and diagnosis of façades, cladding, windows, membranes and waterproofing interfaces. Investigation of the causes of infiltration, assessment of the condition of materials, applicable periodic inspections and support for rehabilitation projects.
Geotechnical engineering and soil studies
Studies of the nature and behaviour of soils, site reconnaissance, boreholes and test pits, analysis of foundation conditions and geotechnical recommendations for construction, expansion or rehabilitation projects.
Environment and hazardous materials
Environmental site assessments, historical studies, soil and groundwater characterization, contamination investigations and support with the environmental management of properties. Identification and characterization of materials that may contain asbestos, lead or other substances of concern before work begins.
Laboratory and materials quality control
Sampling, testing and verification to document the properties of soils, aggregates, concrete, asphalt and other construction materials. On-site quality control and laboratory analyses to support design, acceptance and rehabilitation decisions.
Plans and specifications, supervision and construction support
Preparation of technical documents for rehabilitation work, analysis of corrective solutions, support during calls for tenders, supervision of the work and targeted on-site verifications. Continuity from the initial diagnosis through to the execution of the work.
Structure, concrete, foundations and parking garages
Cracks, infiltration, concrete corrosion, settlement or parking garage rehabilitation: get a clear technical picture of the condition of your structures and the work to plan for, with Groupe SCP.
Understand the defects before deciding on the work
A crack does not always mean the same thing. It may be associated with material shrinkage, foundation movement, overloading, thermal stresses or progressive deterioration of the structure. Likewise, concrete spalling in a parking garage may reveal infiltration, reinforcement corrosion or localized aging of materials.
A rigorous diagnosis aims to distinguish the observed signs, their possible causes, their significance and how they are evolving. Through our collaboration with Groupe SCP, Nivoex provides access to structural, concrete and parking garage rehabilitation expertise that helps owners and managers better understand the condition of their structures and set intervention priorities based on technical observations.
Which components can be assessed?
Slabs and reinforced concrete elements
Examination of surfaces, cracks, spalls, signs of corrosion, infiltration and areas of apparent delamination. As needed, the assessment can be supplemented by targeted surveys, probing and materials testing. The objective is to assess the condition of the elements and document the extent of the affected areas before choosing a repair method.
Columns, beams and load-bearing elements
Assessment of defects affecting structural components, such as deformation, cracks, deterioration, signs of moisture or undocumented alterations. The analysis may include a review of the drawings and design loads, an inspection of the structure and, when necessary, technical verifications or calculations suited to the question at hand.
Foundations and below-grade elements
Investigation of foundation cracks, infiltration, differential movement, settlement or signs of subsidence. Since the causes can be structural, geotechnical or water-related, the intervention may require a combined reading of building, soil and drainage conditions.
Underground and multi-level parking garages
Inspection of slabs, beams, columns, ramps, joints, membranes, drainage systems and other relevant components. Parking structures are subject to particular stresses, including moisture, de-icing salts and thermal cycles. An assessment pinpoints deteriorated areas, documents the risks and guides the preservation or rehabilitation strategy.
Periodic inspections and regulatory verifications
Some multi-level parking garages are subject to the inspection and maintenance requirements of Quebec's Safety Code, often associated with Bill 122. These obligations are distinct from a simple maintenance inspection. When a structure is covered, an appropriate verification assesses its condition, identifies signs of dangerous conditions and documents the required work under the applicable framework.
The regulatory inspection can also be the starting point for broader thinking about the work to schedule. An owner may need to correct a particular condition immediately, then plan additional repairs over the next few years. The technical file helps distinguish between these two horizons.
Investigations tailored to the situation
A visual examination remains an important first step, but it is not enough to characterize the internal properties of concrete or the condition of hidden elements. Depending on the problem, an investigation may include exploratory openings, probing, coring, strength tests and targeted analyses. The work is chosen according to the technical question to be answered, in order to obtain useful data without taking samples with no defined purpose.
The results are interpreted alongside the available drawings, the repair history and on-site observations. They can help estimate the extent of the areas to be repaired, form hypotheses about deterioration mechanisms and compare repair options.
From assessment to rehabilitation
Once the defects have been documented, a realistic strategy must be defined. Some conditions may justify periodic monitoring or a localized repair; others require more significant structural work, phased rehabilitation or protective measures.
The project can continue with the preparation of rehabilitation plans and specifications, support during contractor consultations and construction supervision. For parking garages, this continuity is especially useful: the quantities of concrete to be repaired are not always fully known before the surfaces are opened, and conditions revealed during the work may lead to adjustments.
What you receive
Depending on the scope of the mandate, deliverables may include an illustrated survey of defects, a summary of the condition of components, investigation and test results, an assessment of the work to prioritize, an engineering technical report, repair recommendations or design documents for a rehabilitation project. The findings and limitations of the assessment are presented to support concrete decisions.
Frequently asked questions
Does every crack in a slab indicate a structural problem?
No. Some cracks are related to shrinkage or the normal behaviour of materials; others may signal movement, deterioration or problematic loading. Their location, geometry, evolution and the context of the structure must be analyzed before drawing conclusions.
How do I know if a parking garage needs to be repaired quickly?
An inspection can identify the conditions to be addressed first, particularly areas showing signs of advanced deterioration or a potential safety impact. Urgency depends on the location, extent and nature of the defects, not just on the appearance of the surface.
Can a parking garage be inspected without completely interrupting its use?
Often, yes. Access and survey areas can be organized with the manager. Some investigations or measurements may, however, require temporary restrictions in the areas concerned.
Why take concrete cores?
Coring provides representative samples for certain laboratory tests or observations. The results can help characterize the existing material, but they are interpreted together with all the observations and do not on their own replace the assessment of the structure.
Does a structural assessment automatically include repair drawings?
No. Diagnosis and design serve different purposes. An initial intervention aims to understand the problem and recommend next steps; detailed plans and specifications can then be prepared for the selected work.
Is a foundation crack always caused by a soil problem?
No. It can have several origins, including shrinkage, thermal movement, bearing conditions, drainage or loads on the structure. A structural analysis and, if needed, a geotechnical analysis help pinpoint the mechanism involved.
Can concrete repairs be integrated into a contingency fund study?
Yes. The technical assessment clarifies the planned work, its priority and useful budget assumptions. This data can then contribute to more consistent financial planning for the syndicate or the owner.
Have your structures assessed before decisions become urgent
A worrying crack, a deteriorating parking garage or a foundation showing signs of movement deserves an appropriate assessment. Nivoex and Groupe SCP help you understand the condition of the structure and prepare the necessary work.
Building envelope, façades, roofs and waterproofing
Water infiltration, façade cracks, roof wear, window problems or envelope rehabilitation: expert assessments to understand the causes, protect the building and plan the right work.
Protecting the envelope means protecting the building
Exterior walls, façades, roofs, doors, windows and waterproofing systems are a building's first lines of protection. They are exposed to temperature variations, precipitation, freeze-thaw cycles, sunlight and the natural movement of materials. Over time, joints age, membranes deteriorate and the interfaces between components can lose their effectiveness.
The consequences are not limited to a damp stain. Repeated infiltration can reach the insulation, finishing materials, anchors and sometimes structural elements. A deteriorated façade may require safety verifications. A poorly drained roof or one with localized deficiencies can cause damage that spreads far from the water's initial point of entry.
Nivoex, in collaboration with Groupe SCP, provides access to building envelope expertise that helps owners and managers understand the condition of exterior systems, pinpoint the causes of defects and prepare the appropriate work.
Façade inspection and diagnosis
A façade is more than its appearance. Its performance depends on the cladding materials, anchors, joints, interfaces and exposure conditions. Investigations may cover cracks, detached materials, infiltration, joint deterioration, the condition of masonry elements, precast cladding and accessible components.
The inspection documents the areas showing anomalies, their apparent extent and the signs that justify further verification. When hidden elements need to be examined, targeted openings or other investigation methods may be proposed. The objective is to distinguish localized repairs from a problem affecting a larger part of the system.
Façade verification and regulatory requirements
For the buildings concerned, Quebec's periodic façade verification requirements under the Safety Code impose a specific process, particularly for façades of buildings with five or more storeys above ground. The work documents their condition, identifies signs of dangerous conditions and guides the necessary interventions.
Beyond the regulatory report, the observations provide a useful basis for planning repairs, comparing priorities and including anticipated expenses in the building's maintenance or asset maintenance program.
Roofs: assess the condition before choosing between repair and replacement
A roof may show signs of wear without having reached the end of its service life. Conversely, a relatively recent membrane may suffer significant infiltration due to an installation defect, a drainage problem, a poorly executed transition or localized deterioration.
The inspection can examine the apparent condition of membranes, flashings, upstands, drains, penetrations, parapets, joints and interfaces with walls. It also assesses visible drainage conditions, ponding areas and previous repairs. Depending on the problem, additional investigations may be useful to characterize the materials or affected areas.
The results are used to review the options: targeted repair, preventive maintenance, partial rehabilitation or more extensive replacement. When rehabilitation is required, support can continue with the preparation of technical documents and construction supervision.
Water infiltration: find the cause, not just the symptom
Water inside a building does not necessarily mean the defect is directly above or behind the damaged area. Water can follow cavities, flow around structural elements, migrate through junctions or appear far from its point of entry.
An infiltration assessment begins by documenting the symptoms: frequency, location, associated weather conditions, work history and visible damage. The examination then covers the systems that may be involved, including the roof, windows, joints, flashings, exterior walls and interfaces. Moisture readings, exploratory openings or targeted tests may be considered depending on conditions.
This method helps propose repairs that target the probable cause of the infiltration and avoid endlessly repeating superficial fixes.
Windows, curtain walls and junctions between systems
The performance of an opening depends on the window itself, but also on its installation and its connection to the wall. Perimeter areas, flashings, joints, transition membranes and drainage devices are often decisive. Assessments can examine signs of infiltration, caulking deficiencies, material junctions, the condition of visible components and, when required, performance conditions related to comfort or moisture.
A window assessment can be especially useful before a major replacement. It verifies whether the deficiencies concern the units, their installation, the interfaces or several of these elements. This distinction affects the scope and budget of the work.
Thermography and targeted investigations
Infrared thermography can help identify certain thermal anomalies consistent with insulation gaps, air leakage or wet areas, depending on the conditions under which it is performed. On its own, it is not proof of the origin of an infiltration. Its results are reviewed together with on-site observations and, if necessary, additional verifications.
Exploratory openings can also document the composition of a wall, the condition of a hidden membrane or connection details. Their location is chosen to answer a specific question and limit unnecessary work.
Preparing and carrying out a consistent rehabilitation
When an inspection reveals significant deficiencies, you need to move from findings to a solution. The process may include defining priority work, analyzing repair scenarios, preparing plans and specifications, supporting contractor consultations and then supervising the work. The quality of junction details and the materials chosen is especially important to prevent recurrence.
For a syndicate of co-owners or a manager, the conclusions can also help specify the work to be included in the maintenance log or planned in the contingency fund. The value of the Nivoex and Groupe SCP collaboration is linking the envelope diagnosis to maintenance and investment decisions.
Frequently asked questions
Does an infiltration mean the roof must be replaced?
No. The source may be a junction, a flashing, a drain, a local puncture or another envelope component. An appropriate investigation determines whether a targeted repair is possible or whether more extensive rehabilitation is justified.
Can a façade be inspected without opening the walls?
Yes. A visual assessment often identifies the main visible anomalies. Additional openings or tests may, however, be needed when the condition of anchors, membranes or other hidden elements must be verified.
What is the difference between a façade inspection and a verification required by the Safety Code?
A maintenance inspection may address a general condition or a specific deficiency. A regulatory verification meets particular requirements applicable to the buildings concerned, notably regarding the required scope and documentation.
Can thermography locate a leak with certainty?
Not always. It detects temperature variations and helps guide certain investigations, but these variations can have several causes. The diagnosis relies on a combined interpretation of the signs and the building's conditions.
Can you help us redo a roof or a façade?
Yes. Depending on the project, support may include the initial assessment, defining the work, preparing technical documents and supervising the rehabilitation work.
Do all defective windows need to be replaced?
Not necessarily. A failure may involve perimeter joints, flashings, certain assemblies or a limited number of units. An assessment helps distinguish localized corrections from a larger-scale intervention.
Can the observations feed into our asset maintenance plan?
Yes. The results help clarify priorities, service lives to be reviewed and rehabilitation assumptions for roofs, façades and other envelope components.
Take stock of your building envelope's condition
Whether it is a recurring infiltration, a façade verification or a rehabilitation project, Nivoex and Groupe SCP help you move forward based on a documented technical diagnosis.
Geotechnical engineering, soils and foundations
Before building, expanding or rehabilitating a structure, soil conditions must be understood. Through Groupe SCP, Nivoex gives you access to the geotechnical studies and investigations your project requires.
The soil is an integral part of the project
A building rests on ground whose properties can vary considerably from one location to another. The nature of the soils, the presence of fill, bedrock, groundwater, frost conditions and the characteristics of deeper layers influence the choice of foundations and how the work is carried out.
A geotechnical study aims to document these conditions and provide designers and project managers with useful parameters for designing or assessing structures. At Nivoex, we work with Groupe SCP to make this expertise available to owners, investors, managers, contractors and organizations preparing real estate projects or needing to understand a failure affecting an existing building.
Geotechnical studies before construction or expansion
Depending on the type of project and the information available, the process may include a document review, test pits or boreholes, sampling, laboratory testing and an interpretation of the conditions encountered. The results characterize the soils and provide recommendations for foundations, site preparation or certain retaining structures.
The level of investigation varies with the nature and size of the project. Constructing a building on an already documented site does not necessarily raise the same issues as an expansion with a basement, an excavation near an existing building or construction on heterogeneous fill.
Soil reconnaissance and field investigations
Geotechnical boreholes and test pits
Test pits and boreholes identify the sequence of materials, allow certain soil conditions to be observed and provide samples for testing. Their location and depth are determined based on the needs of the study, the project footprint and the design assumptions.
Materials characterization
Soil and aggregate samples can be subjected to relevant tests depending on the objectives: identification and classification, water content, grain size distribution, compaction properties or other characteristics required for the analysis. The results are compared with the observations gathered in the field.
Groundwater and drainage
Water in the soil can change excavation conditions, influence the design of below-grade structures and contribute to moisture problems. The study can review available observations on groundwater and the drainage constraints relevant to the project.
Foundations and existing buildings: understanding movement
Widening cracks, deforming floors or apparent settlement can raise questions about foundation conditions. However, the causes are not limited to the soil: they can also be related to the structure, drainage, alterations to the building or nearby construction.
The analysis of an existing building may therefore combine an examination of the defects, a document review and a soil investigation when conditions warrant it. The objective is to determine the information needed to guide decisions, whether monitoring, a localized intervention or a stabilization project.
Excavations, retaining structures and related infrastructure
When a project includes an excavation, an expansion or work near existing structures, knowledge of the soils and surrounding constraints helps prepare the work. Depending on the scope of the mandate, geotechnical recommendations can inform the design and construction methods.
This expertise is also useful for road projects, site development, infrastructure rehabilitation or the construction of structures requiring an understanding of foundation and fill materials.
Geotechnical and environmental: two complementary studies
A geotechnical study mainly describes the behaviour and technical properties of soils. An environmental characterization instead seeks to determine the possible presence and nature of contaminants. The same site may require both analyses, particularly when an acquisition is followed by a construction project.
Our collaboration with Groupe SCP makes it possible to address these questions in a coordinated way. The objectives, sampling and results remain distinct, but linking them can make project planning easier and limit surprises during construction.
What your geotechnical report may include
Depending on the needs, the study presents the nature of the project, a description of the investigations, geological and geotechnical observations, relevant test results, an interpretation of the conditions encountered and the recommendations required for the design or construction of the structures. The assumptions and limitations associated with the investigations are also specified.
Frequently asked questions
Is a geotechnical study required for an expansion?
It may be required depending on the planned foundations, site conditions, the designer's requirements and the planned work. An appropriate investigation is especially useful when soil characteristics are unknown or when the project changes loads and bearing conditions.
What is the difference between a geotechnical study and an environmental site assessment?
The first examines the technical properties and behaviour of soils in the context of a structure. The second focuses on environmental risks and contaminants. Both can be carried out as part of the same project, with distinct objectives.
Is the number of boreholes always the same?
No. It depends on the area, the type of structure, the expected variability of the site and the information already available. The investigation program is tailored to the questions the study must answer.
Can foundation movement be assessed on an existing building?
Yes. An investigation can combine an examination of cracks and deformation with an analysis of geotechnical conditions. Depending on the case, surveys or monitoring over time can help better understand how the defect is evolving.
Does rocky ground eliminate the need for a study?
No. The presence of bedrock can raise other questions, including its depth, condition, variability and the impact of planned excavations. Actual conditions must be assessed in light of the project.
Can we use a study carried out for the neighbouring site?
It can provide useful context, but soil conditions can vary over short distances. Its use must be assessed based on its scope, its date and the specific needs of the new project.
Are laboratory tests included in a geotechnical study?
They can be part of it when the characteristics of the samples need to be determined. Their type and number are chosen according to the objectives of the investigation and the materials encountered.
Build on reliable site data
Before finalizing a design, carrying out an excavation or concluding on the cause of settlement, get the appropriate information on soil conditions. Nivoex and Groupe SCP support you throughout the process.
Environment, contaminated soils and hazardous materials
Real estate transaction, change of use, rehabilitation work or development project: identify the environmental issues on your property and obtain useful data to decide and act.
A property can raise questions that are not visible
The history of a site or building can have consequences long after an activity has ended. A former industrial use, a tank, a spill, fill of uncertain origin or certain building materials can raise significant environmental questions during an acquisition, a renovation or a real estate development.
The point is not to assume that a site is contaminated, but to determine the plausible risks and document the conditions relevant to the project. Nivoex works with Groupe SCP to provide access to environmental assessment, characterization, contaminated site management and hazardous materials identification services. These studies provide a better understanding of possible constraints before a transaction or construction and help plan the appropriate work.
Phase I environmental site assessment
A Phase I environmental site assessment examines the past and present uses of a property and the available information on its surroundings in order to identify signs of activities or conditions that may have caused contamination. It may include a document review, an examination of aerial photographs and historical information, a search of relevant registers, a site visit and discussions with people familiar with its use.
A Phase I is different from a sampling campaign. In itself, it does not measure contaminants in soil or groundwater. Instead, it determines whether further investigations are warranted and specifies the areas or substances to be examined.
This assessment is especially useful in due diligence, financing or acquisition processes for commercial, industrial and institutional properties.
Phase II environmental characterization
When the site's history or observations justify verification, a Phase II involves collecting and analyzing samples, notably of soil or groundwater, to document the substances present and their concentrations in the targeted areas.
The characterization program may require boreholes, monitoring wells, sampling and laboratory analyses. It is tailored to the substances being investigated, the site layout and the objective of the study. The results are interpreted according to the applicable criteria and the site's regulatory context.
A Phase II helps distinguish a presumed risk from a documented situation. It can also guide the next steps, such as delineating affected areas or preparing a materials management strategy during construction.
Supplementary characterization and environmental remediation
When contaminants are identified, further investigation may be needed to better understand their distribution, the extent of the affected areas and the constraints associated with the site's uses. The choice of strategy depends on the nature of the contaminants, site conditions, development objectives and the applicable regulatory framework.
With Groupe SCP's expertise, the process can continue with support for the preparation and monitoring of remediation work, control of excavated materials or other environmental interventions suited to the situation. Decisions are based on the data collected and the requirements applicable to the project.
Asbestos, lead and other hazardous materials in buildings
Before demolishing, renovating or opening certain assemblies, it may be necessary to know the nature of the materials present. Older buildings may contain materials likely to contain asbestos, lead-based coatings or other substances that change the precautions and work methods to be planned.
A characterization can cover the building materials concerned, their locations, their condition and the analyses needed to identify them. Depending on the project, it may target coverings, insulation, finishes, sealants, ceiling materials or other components likely to be affected by the work.
The results help managers and contractors better define the required measures, prepare the scope of work and reduce the risk of late discoveries once construction has already started.
Environment and real estate development: anticipating constraints
Environmental knowledge of a site can affect costs, schedules and development options. A characterization carried out early enough allows the management of excavated soil, potential contamination and preliminary work to be built into project preparation.
For an existing building, the same logic applies to major renovations. Identifying materials likely to contain hazardous substances makes it possible to prepare demolition or replacement work with a better understanding of site constraints.
The value of our collaboration with Groupe SCP lies in the ability to link environmental issues to the project's other technical requirements. A property may require a soil assessment, a geotechnical study and a building condition review. These areas of expertise provide complementary answers to interdependent real estate decisions.
How does an environmental process work?
We start by clarifying the context: purchase or sale, refinancing, change of use, renovation, excavation, demolition or investigation of an issue already identified. Available documents are reviewed in order to choose an appropriate approach.
The process may then include historical research, a site visit, a sampling campaign or a materials characterization. The appropriate analyses are carried out according to the selected program. The report presents the observations, method, results, their interpretation and the recommended next steps. When additional steps are needed, they are explained in relation to the owner's decisions.
Frequently asked questions
Does a Phase I include soil analyses?
As a rule, no. It mainly consists of a document review and a site reconnaissance to identify possible sources of contamination. Sampling and chemical analyses are part of a characterization process, usually associated with Phase II.
Is a Phase II required after every Phase I?
No. The need for a Phase II depends on the signs identified, the objectives of the study and the requirements that apply to the transaction or project. A Phase I may conclude that no particular additional investigation is recommended within the scope examined.
Does contamination observed on a neighbouring site mean our property is contaminated?
Not necessarily. The nature of the activities, proximity, soil conditions and groundwater flow all influence the risks. An appropriate assessment determines which verifications are relevant for the property concerned.
Can an environmental study be done before buying a building?
Yes. It is a common due diligence step. It can help a buyer understand certain environmental risks, identify missing information and factor the conclusions into their decision.
Can a geotechnical study replace an environmental characterization?
No. A geotechnical study covers the technical characteristics and behaviour of soils, while an environmental study examines the possible presence of contaminants. The two studies can, however, be coordinated.
Do we need an asbestos survey before work?
The need for and scope of a characterization depend on the age of the building, the materials concerned and the planned work, as well as the applicable requirements. An appropriate survey identifies the affected materials before they are disturbed.
What happens if the analyses reveal contaminants?
The results are interpreted according to the site's use and the applicable framework. Further delineation, a soil management strategy or remediation measures may be considered depending on the documented situation.
Can environmental, geotechnical and laboratory services be combined?
Yes. For many projects, coordinating these disciplines helps plan the investigations and better connect data on contamination, soil characteristics and material properties.
Document the risks before making an important decision
Preparing a transaction, an excavation, an expansion or work on an existing building? Nivoex and Groupe SCP help you understand the environmental issues affecting your property.
Laboratory, materials testing and quality control
Concrete, soils, aggregates and construction materials: sampling and testing to verify their characteristics, guide technical decisions and document the quality of the work.
Decisions based on materials that have actually been tested
A material's appearance does not always reveal its properties. Concrete may have a good surface while still requiring verification of its strength or internal condition. Fill may appear properly placed, but its characteristics and compaction sometimes need to be measured. Aggregates or asphalt may need to be tested to confirm they meet project requirements.
Through our partnership with Groupe SCP and its laboratory and materials testing activities, Nivoex provides access to tests that complement visual inspections and engineering assessments. This expertise is intended both for owners who want to understand the condition of an existing structure and for contractors and project owners who want to document the quality of the materials used during construction.
Testing of existing concrete
When the condition of a structure is uncertain or a rehabilitation project requires more in-depth characterization, concrete samples can be taken in the relevant areas. The cores and samples are examined or subjected to tests chosen according to the objective of the investigation.
Testing can help assess certain properties of the material, including its strength, and provide useful data for an engineer's analysis. The results are interpreted taking into account their representativeness, the sampling locations, the age of the material and the conditions of the structure.
This approach is especially useful for parking structures, certain slabs, foundations and other concrete elements showing deterioration or with insufficiently documented characteristics.
Materials testing during construction
Quality control can support different stages of a project: soil preparation, fill placement, concrete work or placement of material layers. Tests and verifications document specified properties and flag deviations from project requirements.
The scope of quality control is determined by the materials, the work and the criteria set out in the technical documents. Samples can be taken on site, then analyzed in the appropriate laboratory facilities. The results allow stakeholders to make informed decisions during construction rather than discovering non-conformities once the work is complete.
Soils, aggregates and granular materials
The properties of soils and aggregates influence their behaviour as foundations, as fill and beneath structures. As needed, tests may cover grain size distribution, water content, classification, compaction or other relevant characteristics.
For a construction or rehabilitation project, these results support the selection and use of materials. In an investigation of an existing building, they can complement a geotechnical study or an analysis of defects associated with fill or foundation layers.
Asphalt and other pavement materials
Outdoor parking lot, road and site development work may require testing of the materials used. Tests can help document the composition and certain properties of the products or layers placed, according to the scope set out for the project.
When the work involves different families of materials, the quality control program is adjusted to the construction stages and technical requirements in order to produce consistent, usable data.
Sampling, traceability and interpretation
The value of a result also depends on how the sample was collected, identified, transported and analyzed. A testing program must answer a specific question: verify a property, confirm a requirement or support a diagnosis. The methods and results are documented to allow proper interpretation.
A single result does not necessarily describe the condition of an entire structure. Sampling must be assessed in light of material variability, sampling locations and the limitations of the testing campaign. When the issue requires it, the results are integrated into a broader technical analysis.
Testing and expertise: complementary support
The main strength of a multidisciplinary approach is not treating laboratory data as an end in itself. In a parking garage, coring results can be related to the cracks and corrosion areas observed. In a foundation, soil tests can be compared with geotechnical observations. On a construction site, quality control can guide the necessary verifications and corrections.
The collaboration with Groupe SCP brings materials testing, geotechnical engineering and building engineering together. This makes the results easier to understand and to put to practical use in the project.
What the test results include
Depending on the service requested, deliverables may include sample identification, the test methods used, measured results, the applicable comparison criteria and the required technical comments. When the mandate includes an engineering analysis, the results can be integrated into a broader report presenting the conclusions and recommended work.
Frequently asked questions
What is concrete coring used for?
It takes a sample of the existing material in order to carry out tests or observations suited to the problem being studied. In particular, it can help characterize part of a structure before repairs or a technical analysis.
Is a concrete test enough to judge the safety of a slab?
No. The safety of a slab depends on several factors, including its geometry, reinforcement, loads and condition. Test results are useful data, but they must be interpreted in the context of the structure.
Should tests be carried out during a parking garage rehabilitation?
Tests can be relevant to characterize existing materials or verify the materials installed. Their relevance and frequency depend on the planned work, the technical documents and the selected quality control program.
Can a material be tested without ordering a full building inspection?
Yes. Some needs can be met with a single sample or a targeted testing campaign. A complementary technical analysis can be proposed if the results need to inform a broader question.
Why have fill and granular materials checked?
Their nature, water content and placement conditions influence their behaviour. Verifications document certain properties required for the quality of the work.
Do laboratory tests replace construction supervision?
No. Tests document measurable properties; supervision also observes installation and site conditions. The two approaches can complement each other depending on the project.
Will the results be usable for a building assessment?
Yes, when they are chosen according to the technical question. They can be integrated into the analysis of the components concerned and contribute to repair or rehabilitation recommendations.
Have your materials checked with the right approach
Whether your project involves existing concrete, a soil study or work in progress, Nivoex and Groupe SCP help you define the useful tests and interpret the data obtained.
Plans and specifications, supervision and building rehabilitation
From diagnosis to construction: have technical documents prepared for your rehabilitation project and benefit from on-site support to better control the quality of the work.
Moving from findings to construction, methodically
Knowing that a roof has deteriorated or that a parking garage needs rehabilitation is only the start of a project. You then need to define the scope of repairs, choose solutions suited to the existing structure, prepare the documents needed to consult contractors and verify that the work is carried out according to the requirements.
In existing buildings, this process presents particular challenges: incomplete drawings, hidden assemblies, old repairs, limited access, occupants who must remain in place and quantities that cannot always be known before openings are made. Rigorous technical preparation reduces ambiguity and makes decision-making easier during construction.
Nivoex works with Groupe SCP to provide engineering support that can follow a project from the assessment of the structure's condition through to rehabilitation. The goal is to organize the necessary work according to technical issues, operating constraints and the owner's priorities.
Define the work before asking for prices
The first step is to understand the condition of the structure and the desired scope. A localized repair does not require the same level of design as a complete rehabilitation. The work may require a review of existing documents, a detailed inspection, additional surveys or targeted testing.
Once conditions are better understood, solutions are reviewed for their technical relevance, durability, impact on building use and installation constraints. The analysis aims to distinguish essential work from possible improvements and to specify the elements that must be defined before the call for tenders.
Plans and specifications for façade rehabilitation
Façade rehabilitation may involve masonry, certain types of cladding, anchors, joints, flashings, interfaces or connection details. The choice of method depends on the existing materials and the extent of the deficiencies.
Technical documents can describe the work to be carried out, the materials to be used, surface preparation requirements, repair details and expected quality checks. Proper design makes it easier to compare bids and limits conflicting interpretations during construction.
Plans and specifications for parking garages
In a parking garage, rehabilitation may involve slabs, ramps, joints, protective membranes, drains and certain concrete elements. Project preparation takes into account the condition of components, work areas, access, traffic and the building's operating constraints.
The documents can set out repair principles, work sequences, material requirements and quality checks. When quantities cannot be definitively established before surfaces are opened, the project can include mechanisms to confirm and track them during construction.
Roofs and other envelope work
Roofing and waterproofing projects require particular attention to details: drains, parapets, upstands, penetrations, transitions and junctions between systems. Future performance depends as much on the choice of materials as on the quality of these details and their installation.
Depending on the mandate, technical support may cover defining the rehabilitation, examining existing assemblies, preparing specifications and monitoring key stages of the work. Appropriate verification helps identify deviations to be corrected before they are concealed by subsequent layers.
Support during calls for tenders
Clear plans and specifications help contractors better understand the planned work. Support may include clarifying technical questions, analyzing proposed alternatives and reviewing relevant aspects of the bids according to the mandate.
For a condominium board of directors or a manager, this step helps distinguish a price difference resulting from a genuinely different method, quantity or scope. The goal is to compare proposals on a sufficiently consistent basis to inform the owner's choice.
Construction supervision and verification of execution
On-site supervision consists of carrying out the visits, verifications and follow-ups set out in the mandate to document the progress of the work and assess its compliance with the project documents. The frequency and scope of these visits depend on the complexity and technical risks associated with the structure.
Visits may cover surface preparation, conditions revealed after demolition, the execution of repairs, materials and connection details. Findings are recorded, relevant deviations are reported and technical questions are addressed with the parties involved.
Supervision does not replace the contractor's obligations regarding the execution and quality control of their work, but it gives the owner independent technical follow-up at the stages defined in the mandate.
Managing unforeseen conditions
Existing buildings sometimes hold surprises. Once a slab or façade is opened, the extent of corrosion or the condition of a substrate may differ from the assumptions made before the work. The project must then be reassessed based on the conditions actually observed.
Engineering support helps document these discoveries, assess their technical consequences and review appropriate adjustments. Clear communication about changes makes it easier to manage costs, schedules and priorities.
Linking the work to financial planning
Rehabilitation work rarely happens outside of any planning. For a syndicate, it may represent a significant contingency fund expense. For a commercial building, it may be a step in the capital expenditure plan. For a public organization, it may be part of an asset maintenance program.
Thanks to the partnership between Nivoex and Groupe SCP, technical information from the preparation or execution of the work can help update asset maintenance forecasts. The work completed, final quantities and new observations allow the building's profile to evolve for the years ahead.
What your support may include
Depending on the project, deliverables may include a preliminary assessment report, technical recommendations, plans and specifications, tender documents, site visit reports, comments on the work observed and a summary of key points at the end of the mandate. The scope is defined to match the nature and size of the project.
Frequently asked questions
What is the difference between an expert report and plans and specifications?
An expert report documents a condition, analyzes its possible causes and makes recommendations. Plans and specifications translate the selected work into technical documents for construction and, if needed, for consulting contractors.
Is probing always required before designing a repair?
Not always. The need depends on the structure, the visibility of the deficiencies and the information available. Targeted investigations are especially useful when the condition of hidden elements strongly influences the choice or extent of the work.
Can you help us compare bids?
Yes. Technical support can help clarify differences in scope, proposed alternatives and requirements to be verified so that the owner has a better basis for comparison.
Does supervision mean a permanent presence on site?
Not necessarily. It may take the form of periodic visits, verifications at certain critical stages or a more continuous presence, depending on the nature of the project and the scope of the mandate. The terms are defined before the work begins.
What if the contractor discovers more damage than expected?
The revealed condition must be documented, then reviewed to determine whether adjustments to the design, quantities or methods are needed. This approach bases decisions on technical observations rather than unverified assumptions.
Can the work be carried out in several phases?
Yes. When the building's condition allows it, a phased rehabilitation program can help accommodate occupancy and financial constraints. However, the phases must be established taking into account technical priorities and interdependencies between the work.
Do your services cover condominiums and commercial buildings?
Yes. Support can cover parking garages, façades, roofs and other structures in multi-unit residential, rental, commercial or institutional properties. The method is adapted to the building and the work.
Can the technical documents be used for our contingency fund or capital plan?
Yes. They can help specify the work, cost assumptions and the work schedule. Once the work is complete, the updated data can also enhance the tracking of the real estate asset.
Give your project a clear, structured path forward
From the analysis of a deficiency through to the follow-up of repairs, Nivoex and Groupe SCP help you turn a technical finding into achievable work.
Useful services at every stage in the life of a building
Before an acquisition or financing
A building condition assessment can be supplemented by targeted investigations when a significant issue is observed. An environmental study can help document the risks related to a site's history or its previous uses. The findings provide a better understanding of potential work and inform transaction, financing or investment decisions.
When a failure is observed
Recurring infiltration, a cracked slab, localized settlement, detached cladding, parking garage deterioration or a moisture problem: the first challenge is to distinguish the symptom from its cause. An appropriate expert assessment avoids choosing a fix too quickly that only treats the visible sign of the problem.
Before a major repair
A rehabilitation project benefits from being preceded by a sufficiently documented diagnosis. Assessing existing components, probing and relevant testing help establish the scope of work, review the options and prepare technical documents consistent with actual conditions.
During construction or rehabilitation
The compliance of materials and the quality of their installation play a decisive role in the durability of the structure. Materials testing, site visits and construction supervision help document the execution and identify deviations that must be corrected.
For long-term maintenance and management
Engineers' findings can improve understanding of a building's condition and guide its work schedule. They provide a useful basis for the contingency fund studies, maintenance logs and asset maintenance plans prepared with Nivoex. Well-documented technical data helps prioritize more effectively and avoid treating every intervention with the same degree of urgency.
An approach that starts with the right question
Every mandate begins with an understanding of the property and the problem to be solved. We review the available information: type and age of the building, drawings, previous reports, photographs, work history, observed symptoms and decisions to be made. This initial analysis determines whether a visual inspection is enough or whether instrumented surveys, exploratory openings, testing or a specialized study are required.
The site visit documents accessible conditions and relevant defects. When testing is necessary, the sampling strategy and methods are chosen according to the nature of the problem. The analysis then brings together the observations, available results and reference documents to present conclusions that support decision-making.
The deliverable is tailored to the objective: expert report, geotechnical study, environmental assessment, test results, work recommendations or rehabilitation documents. It states the scope of the analysis, the main findings, relevant limitations and recommended next steps. For projects that require it, support can continue through to construction.
Groupe SCP's expertise for Nivoex clients
The partnership with Groupe SCP allows Nivoex to broaden the support offered to syndicates of co-owners, commercial building managers, rental property owners, institutions and public organizations. Building, environmental, geotechnical and laboratory expertise complements our approach to inspection, building preservation and asset management.
This collaboration is especially useful when a file moves from planning to investigation, and then to construction. A contingency fund study may highlight a parking garage that needs investigating. An inspection may lead to a façade assessment. An acquisition may require both a building assessment and an environmental characterization. The client thus benefits from a coordinated approach and a more complete understanding of the issues affecting their building.
Frequently asked questions
Does Nivoex now offer engineering services?
Yes. In collaboration with Groupe SCP, Nivoex provides access to engineering and specialized expert services related to buildings, sites and materials. Services are defined according to the nature of the need and carried out with the appropriate specialists.
Can we request only an engineering assessment, without a contingency fund study?
Yes. A targeted inspection, a soil study, an environmental characterization, a materials test or a structural assessment can be a stand-alone mandate. There is no need to order another Nivoex service to access the expertise you need.
When should an engineer be brought in?
When a situation requires specialized technical analysis, calculations, a safety assessment, a design document or an opinion that falls within the field of engineering. Significant cracks, deformation, structural deficiencies, alteration projects and certain regulatory inspections are examples of situations that may require such an intervention.
Is a visual inspection enough to determine the cause of a problem?
Not always. It identifies signs and pinpoints areas of concern, but some causes remain hidden within assemblies or materials. Probing, openings or targeted testing may be needed to refine the diagnosis.
Do you carry out mandates for commercial and institutional buildings?
Yes. Our services are intended for multi-unit residential buildings, condominiums, rental buildings, commercial and industrial properties, institutional facilities and related infrastructure. The approach takes into account the building's use, access constraints and the owner's objectives.
Can several areas of expertise be combined in a single project?
Yes. A file can combine, for example, a concrete assessment, laboratory testing and the preparation of a rehabilitation program, or an environmental study and a geotechnical study for a real estate project. Needs are defined so as to avoid repeating the same steps unnecessarily.
Can the reports be used to prepare for construction work?
Yes. A diagnostic report identifies the work to be considered and, depending on its level of detail, can serve as the basis for preparing plans, specifications or a scope of work. Preparing construction documents is a separate step when the project requires it.
Can engineering work be integrated into an asset maintenance plan?
Yes. Technical findings, repair priorities and relevant estimates can feed into the planning of long-term work and expenditures. Integration is especially useful for components that represent a technical risk or a significant expense.
How do I get a proposal?
Send us the address of the building or site, a description of your need, any available photographs and, if applicable, drawings or previous reports. Together, we will define the type of expertise required and propose the corresponding approach.
Tell us about your project
Whether you want to understand a failure, check the condition of a structure or prepare for construction work, our collaboration with Groupe SCP gives you access to multidisciplinary expertise tailored to your project.
What our clients say

“A thorough and fast inspection!”
“We trusted Nivoex with the inspection of our condominium and the assessment of our contingency fund. The detailed final report makes it easy for us to plan upcoming maintenance work.”

Request a free quote.
Need one of our services? Fill out the form and we will get back to you within 24 hours.