Written by
Published on
15/1/2026
Reading time
2
min
Technical inspection combined with LiDAR scanning and BIM for reliable, accurate plans
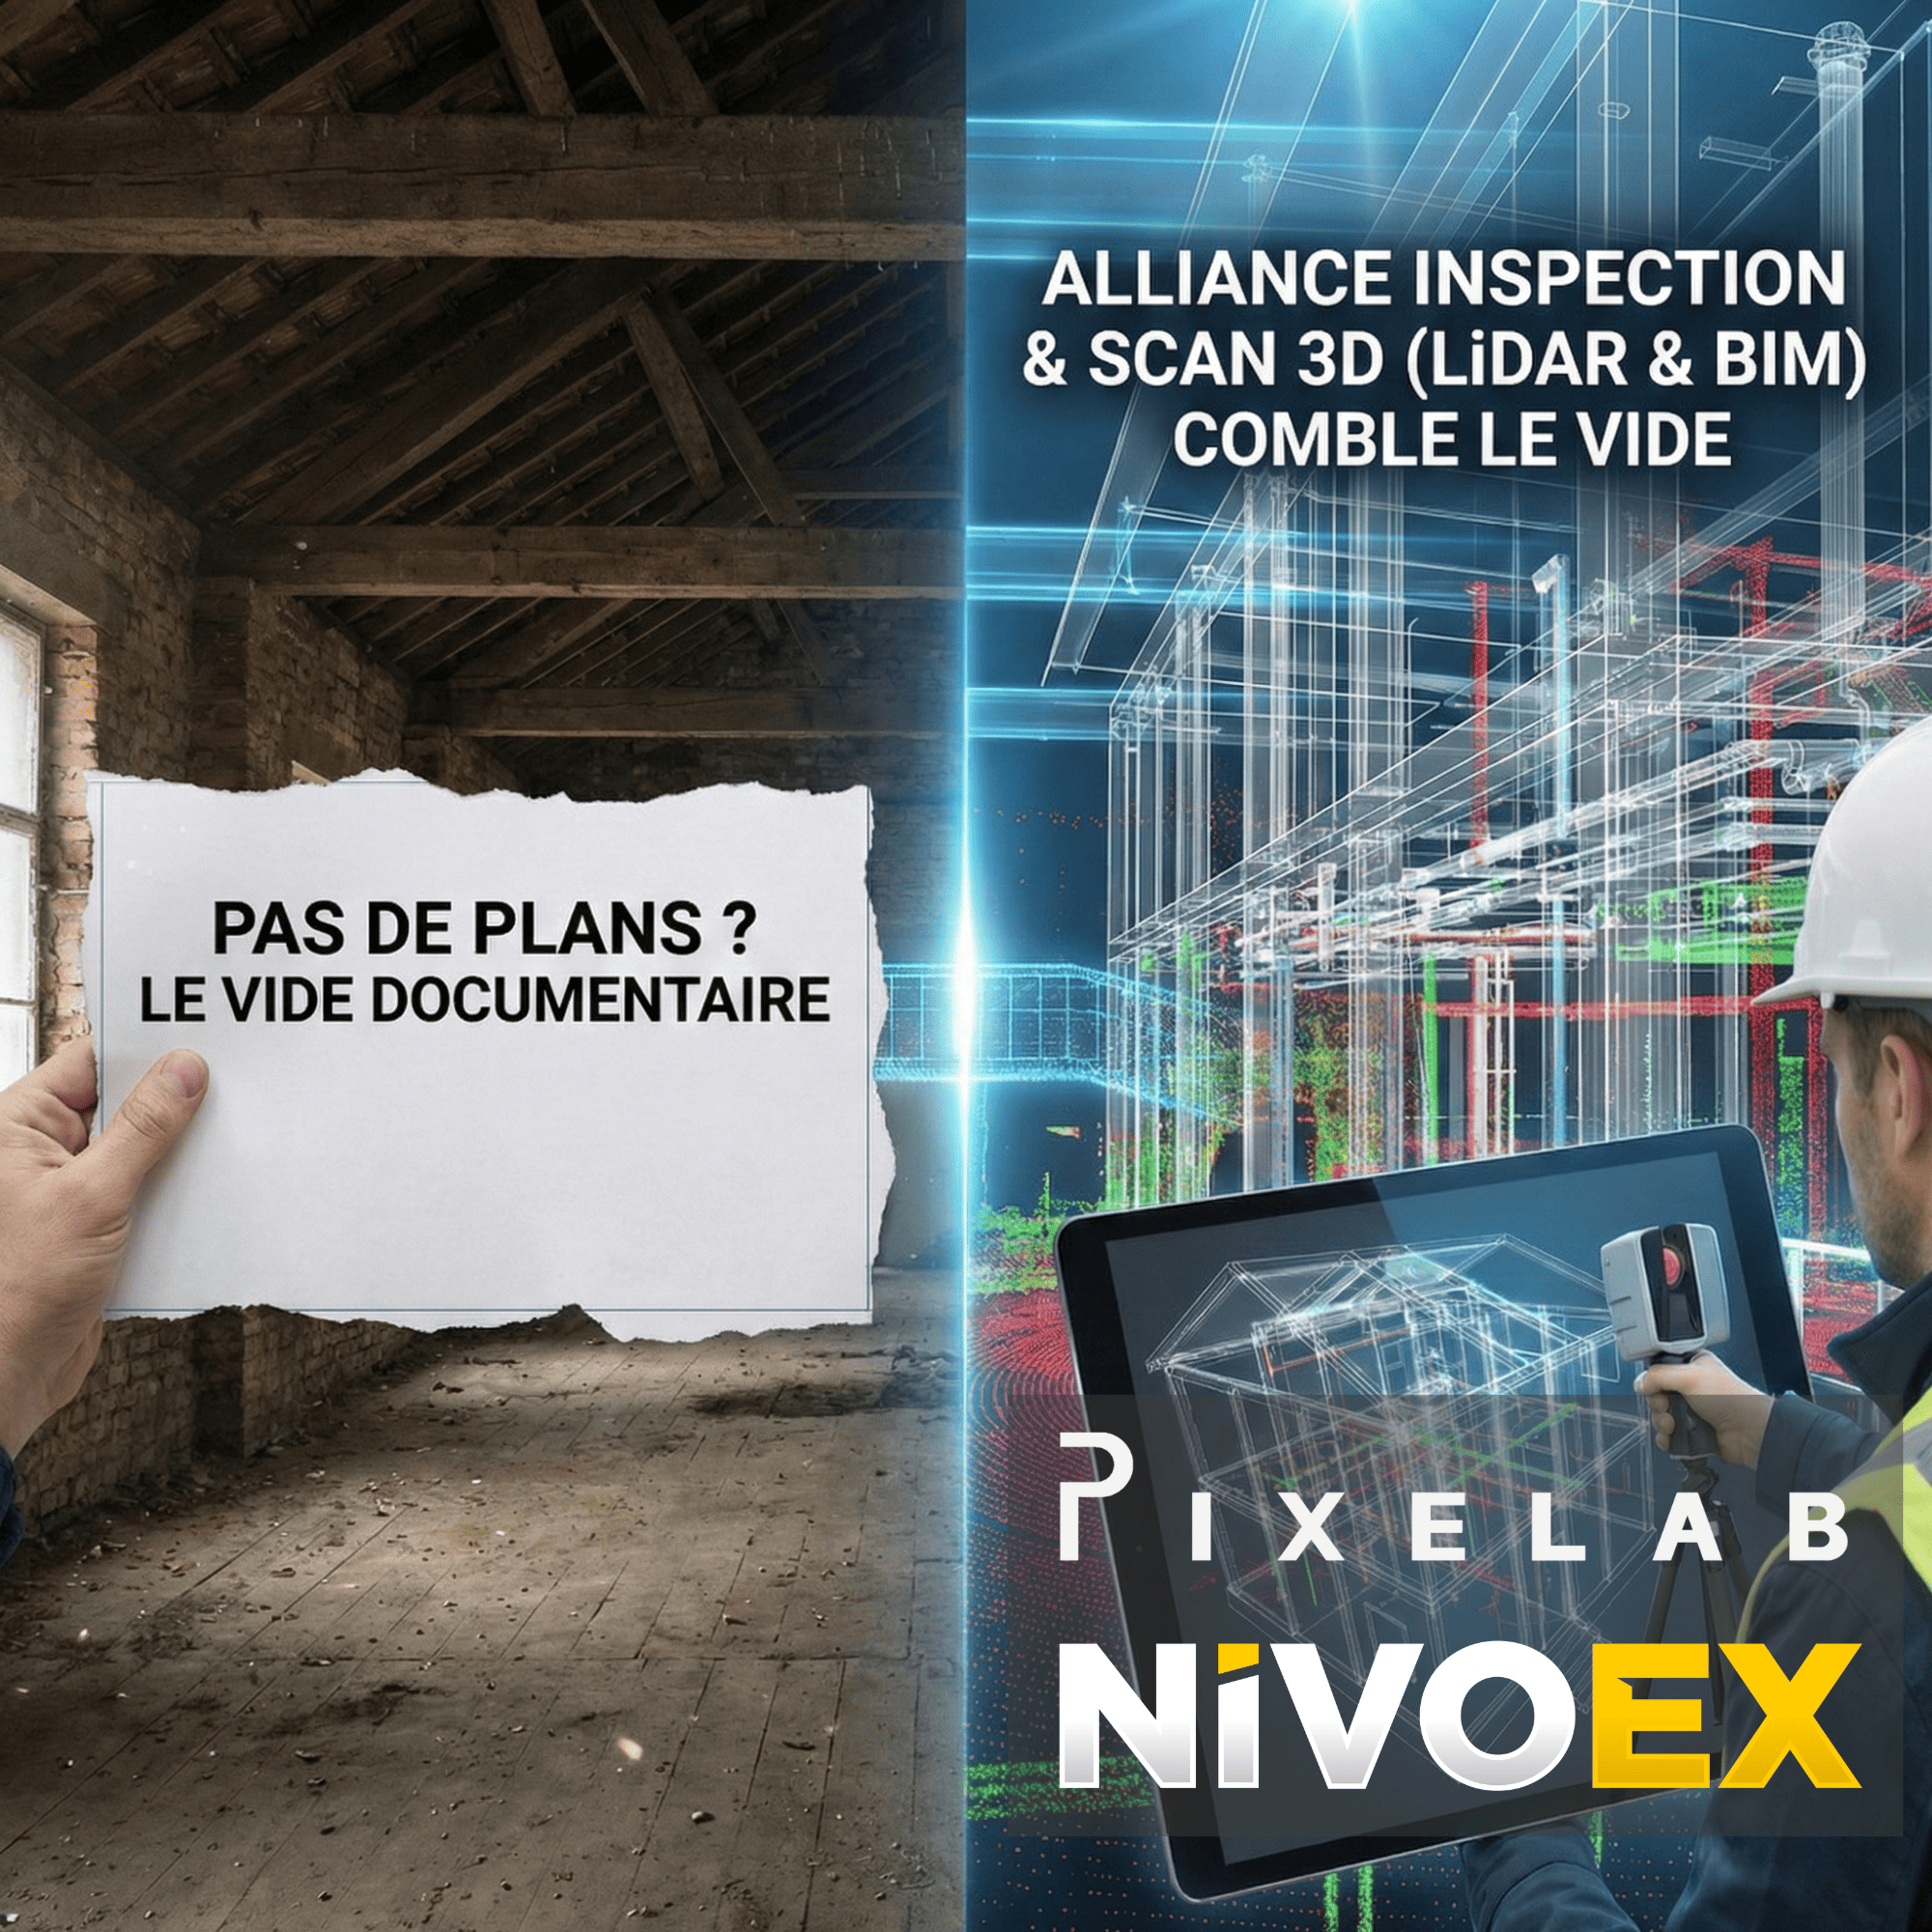
It is common to manage buildings whose original plans have been lost, or where successive renovations were never recorded on plans. Yet, to optimize the management of an asset, dimensional accuracy is just as crucial as physical condition.
To fill this gap, we have chosen to work hand in hand with PIXELAB, a firm specializing in LiDAR scanning and BIM modelling.
A high-precision technical synergy
At NIVOEX, we advocate a rigorous approach. Combining visual and hands-on inspection with cutting-edge technology offers a complete solution:
These solutions are ideal in the following situations:
1. Recreating plans and models (as-built)
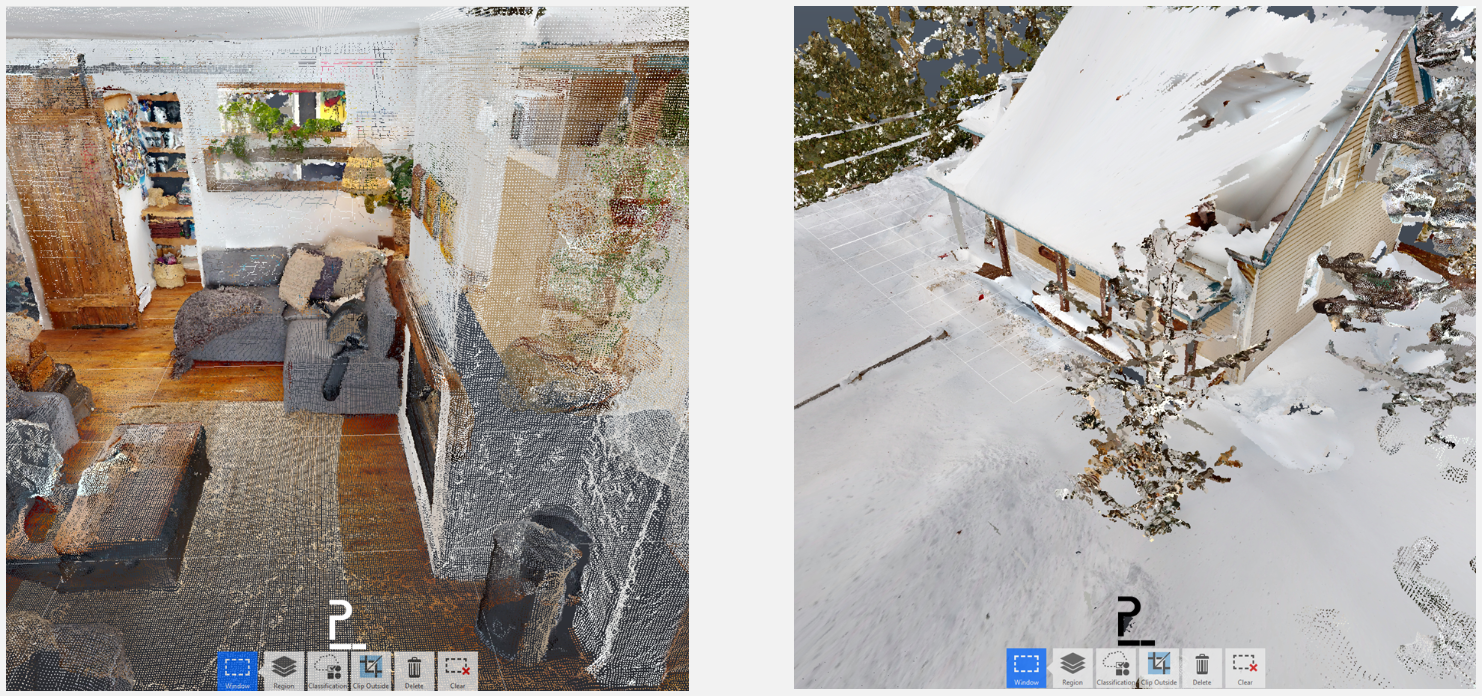
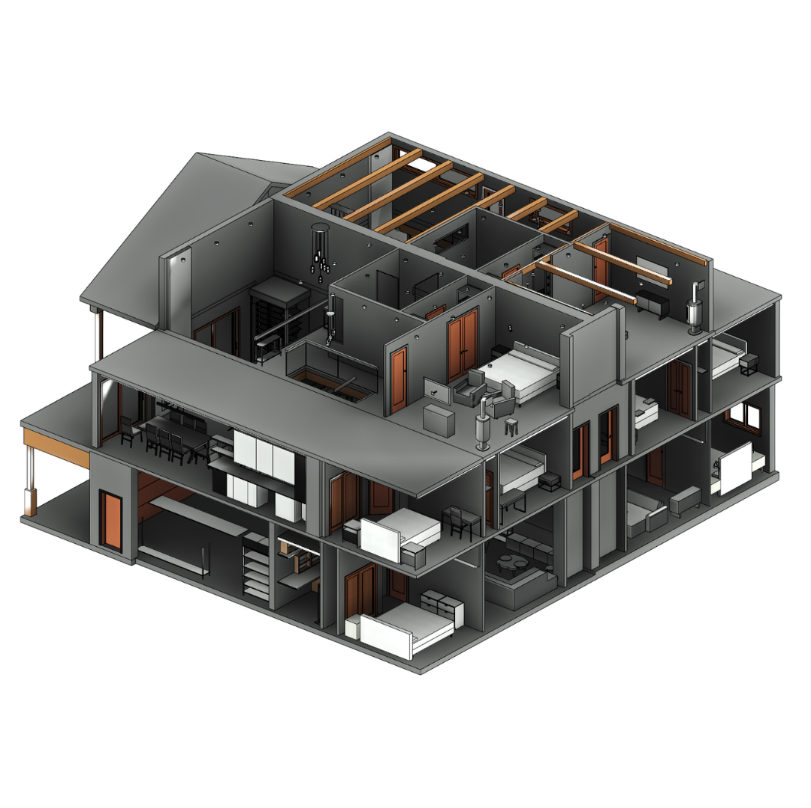
For property managers and owners, working without reliable plans complicates every intervention. LiDAR scanning makes it possible to generate highly accurate as-built plans. Better still, this data can be converted into a BIM (Building Information Modeling) model, providing a scalable 3D database for managing the building's life cycle.
2. Planning major renovations
When your maintenance log calls for major repairs, consultants and contractors need exact measurements. 3D scanning provides a “digital twin” of the building. This allows designers to work from a reliable virtual base, anticipate conflicts between the existing structure and new systems, and eliminate costly surprises on site.
3. Construction and site monitoring (before walls are closed)
For builders and contractors, accurate documentation is critical. Scanning the building before the walls are closed makes it possible to:
4. Complex buildings and technical inventory
For property managers and owners of large real estate portfolios or industrial buildings, LiDAR technology is a powerful management tool. It makes it possible to accurately calculate the volumes of mechanical rooms and map complex industrial piping. This data is essential for planning the smooth replacement of large equipment.
5. Expert assessments and disputes
For building expert witness and litigation support mandates, the precision of LiDAR is unmatched. It can produce deviation maps to analyze floor flatness, wall plumbness or structural deformation. Combined with our expert diagnosis, this dimensional data provides indisputable technical evidence in the event of a defect or dispute.
A complementary approach to enhance the value of your property
Our core business remains technical analysis and the planning of maintenance or work. However, our commitment to the long-term durability of your assets drives us to bring the best technologies into our processes.
By collaborating with a partner specializing in 3D data capture, we aim to ensure that your management decisions are based on complete information: a diagnosis performed by specialists and a reliable geometric database.
Would you like as-built plans, or to enhance them with accurate modelling?
Let's talk to assess whether integrating LiDAR scanning and/or BIM modelling makes sense for your project.